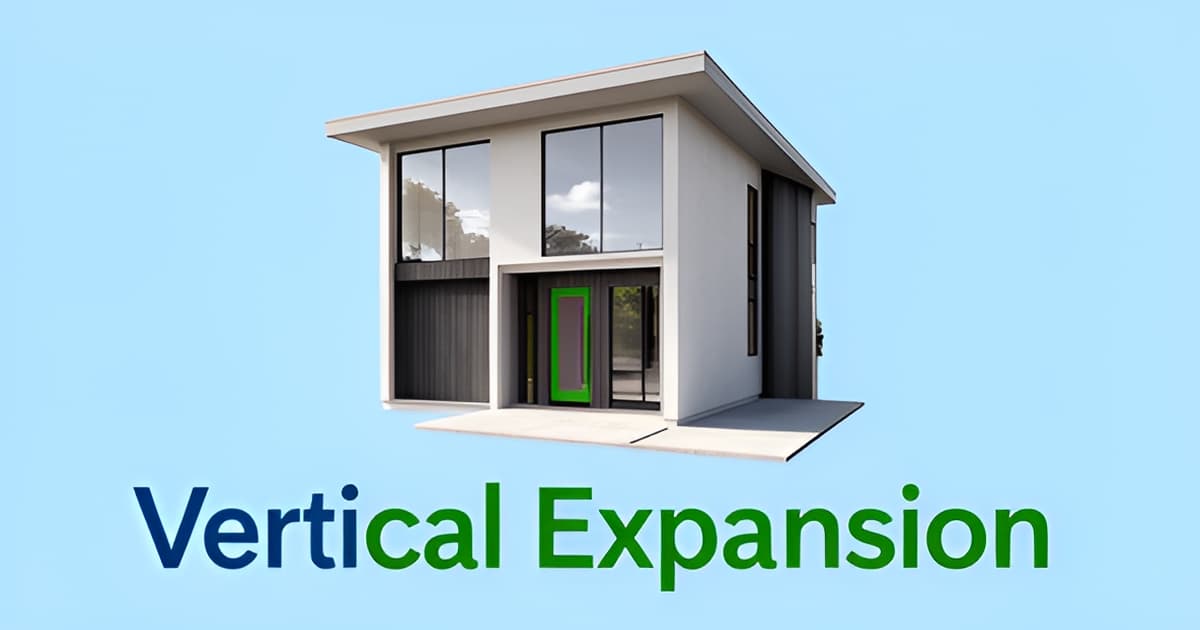
2-Story ADUs in Los Angeles: Costs, Rules, and Feasibility
Key Facts
- LA permits detached ADUs up to two stories and 1,200 sq ft on single-family lots — an allowance exceeding state law requirements.
- Two-story detached ADUs in LA run $200K–$380K, roughly $60K–$100K more than single-story builds, per LA contractor benchmarks.
- Median LA County ADU permit valuations jumped 170%, from $74,000 in 2018 to $200,000 by early 2026, per analysis of 18,848 permits.
- One East LA garage-plus-second-story ADU cost ~$192,000 and earned $2,200–$2,500 monthly rent against ~$1,200 loan payments — positive cash flow from day one.
- The two-story premium runs $50–$75 per square foot, driven by deeper foundations and reinforced framing, per ADU case-study data.
- A 20'×30' two-story footprint delivers 1,200 sq ft on half the lot space a single-story build needs, preserving the backyard on tight lots.
- That same East LA project hit a $12,000 foundation fix and six-week delay after crews found the garage slab was only 2.5–3 inches thick.
The Backyard Squeeze: Why LA Homeowners Are Looking Up
Picture a typical LA backyard: 45 feet wide, 120 feet deep, with 4-foot setbacks on each side. That leaves a buildable rear envelope roughly 37 feet across — and a single-story 1,000–1,200 sq ft ADU would swallow nearly the entire yard. For many homeowners, the question isn't whether they can afford an ADU. It's whether they can afford to lose their whole backyard to one.
That's why so many LA homeowners are looking up. Under LA's ADU ordinance, detached ADUs on single-family lots can be built up to two stories and 1,200 sq ft — an allowance that exceeds what state law requires. A two-story design delivers the same square footage on roughly half the footprint, so a compact 20'×30' base preserves the yard while still producing a full-size home above it.
The core feasibility question follows directly from this lot math: a second story pencils out when footprint, not budget, is the binding constraint. If you have backyard space to spare, a one-story build is cheaper and faster. If your lot is tight, going vertical may be the only way to get the square footage you need.
- A two-story detached ADU in LA runs roughly $200,000–$380,000, versus $140,000–$280K for a single-story detached unit, according to LA contractor benchmarks.
- The vertical premium adds about $50–$75 per square foot, driven by deeper foundations, reinforced framing, and extra structural coordination.
- Costs are rising fast regardless of height: analysis of 18,848 LA County ADU permits shows the median permit valuation jumped 170% — from $74,000 in 2018 to $200,000 by early 2026.
That last number matters. With ADU costs climbing this sharply, mistakes get expensive quickly — which makes building right the first time more important than ever. Two-story projects are inherently site-built (prefab modules don't ship as two-story volumes), involve more structural engineering, and leave less room for budget recovery if something goes wrong.
Before committing to a vertical build, homeowners should confirm their lot qualifies. The two-story allowance applies only to single-family lots, and lots that sit in both a Very High Fire Hazard Severity Zone and a Hillside Area face prohibitions unless exceptions are met. Height limits also vary by zone, so verify specifics with LADBS before finalizing plans.
It also helps to work with contractors who know the local rules. The Altadena Builder Directory is a free, independent registry of license-verified ADU builders, custom home builders, and design-build firms serving Altadena — every listing is verified against California Contractors State License Board records, and a free CSLB lookup tool lets you check any California contractor yourself. Featured listings, such as JMB Builders LLC (CSLB #1103479), are always clearly labeled as paid placement.
On a tight LA lot, the second story isn't a luxury — it's often the difference between a usable backyard and no backyard at all.
LA's Two-Story Rules: What's Actually Allowed
Los Angeles quietly offers something most California cities don't: explicit permission to build a detached ADU up to two stories and 1,200 square feet on single-family lots under LAMC §12.22 A.33 (Ordinance 186,481). The "16-foot height limit" you'll see quoted online is actually a state floor, not a ceiling — state law only guarantees 850 sq ft for a studio or one-bedroom unit (1,000 sq ft for two-plus bedrooms) at 16–18 feet in height. A detached two-story ADU generally needs more vertical room than that, and nothing in state law forces LA to allow it. LA allows it anyway.
The single-family vs. multifamily split is the first question to answer. The two-story allowance applies only to single-family lots. On multifamily lots, detached ADUs stay capped at the state height tiers of 16–20 feet — a house means two stories are on the table; an apartment building means they're not.
The permitting process is also unusually favorable. ADU applications are reviewed ministerially, meaning no public hearing, no discretionary design review, and no neighbor veto. The city faces a 60-day approval deadline with deemed approval if it misses, plus a completeness check within 15 business days. Setbacks are modest: 4 feet from side and rear property lines.
Key constraints to know before you plan:
- Fire zones and hillsides: lots in both a Very High Fire Hazard Severity Zone and a Hillside Area face ADU prohibitions unless exceptions are met — flat-lot neighborhoods like West Adams and Mid-City are unaffected.
- No prefab option: factory-built ADUs ship as single-story modules, so two-story units are inherently site-built.
- Height varies by zone: contractor sources cite a maximum of "generally 25 feet" for two-story ADUs, but this figure varies and should be verified with LADBS and LA County Regional Planning before design begins.
- Parking is capped at one space, and none is required within half a mile of transit.
The lot math explains why these rules matter. On a typical 45'×120' LA lot with 4-foot setbacks, the buildable rear envelope is roughly 37 feet wide — a single-story 1,000–1,200 sq ft ADU would swallow nearly the entire backyard, while a 20'×30' two-story footprint preserves it.
Before hiring anyone to build on that footprint, verify credentials. The Altadena Builder Directory offers a free CSLB license-lookup tool so homeowners can confirm any California contractor's license against official state records — a quick step that's far cheaper than learning it later.
The Real Cost of Going Vertical: Budgeting a 2-Story ADU
Going vertical sounds expensive, and it is — but the premium is narrower than most homeowners assume. Two-story detached ADUs in Los Angeles typically run $200,000–$420,000, compared with $140,000–$280K for single-story detached builds, according to LA contractor benchmarks. That gap reflects a cost premium of roughly $50–$75 per square foot, driven by deeper foundations, reinforced framing, and added structural coordination.
Where does the money actually go? Beyond construction, plan for soft costs of $20,000–$40,000 or more for design, permits, and utilities, plus site prep and foundation work that can add another $20,000–$45,000. The market context matters too: median LA County ADU permit valuations have climbed 170% since 2018, from $74,000 to $200,000, so budgeting with current numbers is essential.
There's also a cheaper hybrid path worth serious consideration. In one East LA case study, a homeowner converted an existing garage and added a second story above it for about $192,000 — leveraging the existing structure to avoid entirely new foundations and framing. The result: rental income of $2,200–$2,500 per month against roughly $1,200 in loan payments, meaning positive cash flow from day one. The property's value rose by an estimated $380,000–$400,000.
That project also carries a cautionary lesson. The original garage slab was only 2.5–3 inches thick in places, requiring about $12,000 in foundation remediation and a six-week delay. The builder's advice: hire a contractor to perform a preliminary foundation inspection or core drilling before design is finalized — a small upfront cost that can save thousands later.
A few proven ways to keep a two-story budget in check:
- Choose standard finishes and simple, open layouts (one bed, one bath) rather than custom elements
- Leverage existing structures like garages where the foundation can support a second story
- Consider larger units, which often cost less per square foot than compact ones with similar finishes
- Preserve one existing wall during demolition where possible — it can maintain legal setbacks on tight lots
Finally, don't forget the impact-fee math. ADUs under 750 square feet are exempt from impact fees under state law, which can meaningfully shift the equation on a smaller two-story design. And before signing anything, verify that any builder you're considering holds an active license — the Altadena Builder Directory offers a free CSLB license-lookup tool, with license data attributed to the California Contractors State License Board, so you can check any California contractor in seconds.
From Feasibility to Foundation: Your Step-by-Step Build Plan
Knowing the rules is one thing — turning them into a shovel-ready project is another. The gap between "my lot qualifies" and "my ADU is framed" is where most two-story builds succeed or stall, so follow this sequence before you sign anything.
Step one: confirm your lot type and zone. The two-story allowance applies only to single-family lots; multifamily lots cap detached ADUs at the state's 16–20 foot band, and lots in both a Very High Fire Hazard Severity Zone and a Hillside Area face prohibitions unless exceptions are met. Verify your zone and height limits directly with LADBS, since the commonly cited "generally 25 feet" maximum varies by zone.
Step two: run the footprint math. On a typical 45'×120' LA lot with 4-foot setbacks, the buildable rear envelope is roughly 37 feet wide — a single-story 1,000–1,200 sq ft ADU would swallow nearly the entire backyard, while a 20'×30' two-story footprint delivers the same square footage and preserves the yard.
Step three: test the ground before finalizing design. The East LA case study is the cautionary tale here: builders discovered the existing garage slab was only 2.5–3 inches thick in places, forcing roughly $12,000 in foundation remediation and a 6-week delay. A preliminary foundation inspection or core drilling costs little upfront and can save thousands later.
Step four: plan windows for privacy. Second-story window placement is a design conversation, not a legal one — there's no neighbor veto under ministerial review. A popular layout puts living space and kitchen on the first floor and bedrooms above, with windows oriented away from the main house.
Step five: budget the full timeline. Expect 2–3 months for permits and 6–8 months for construction. Your pre-construction checklist:
- Confirm single-family zoning and fire/hillside status with LADBS
- Complete a foundation inspection or core drilling before design is final
- Map window placement relative to the main house and neighboring lots
- Budget 6–8 months of construction plus 2–3 months for permitting
Finally, verify any builder's license before hiring. California requires it, and you can confirm any contractor's standing through the free CSLB license-lookup tool on the Altadena Builder Directory — every listing there is license-verified against the California Contractors State License Board, with no paid rankings. Due diligence before the contract is signed is the cheapest insurance a two-story ADU project can buy.
Hiring the Right Builder for a 2-Story ADU
Every two-story ADU in Los Angeles is built the same way: stick by stick, on your lot. Factory-built ADUs ship as single-story modules because a two-story volume doesn't travel on a flatbed, so there's no prefab shortcut here — the contractor you choose is building your unit from the ground up, which makes that choice more consequential than it would be for a single-story modular unit.
The stakes are real. Two-story detached ADUs in LA run roughly $200,000–$380K, and a 1,200 sq ft two-story build can climb past $300,000–$400,000. With budgets that size, a contractor who mishandles structural engineering, foundation work, or LADBS plan check can cost you tens of thousands of dollars and months of delay.
Before signing anything, work through a short verification checklist:
- Confirm the contractor's license is active and in good standing with the California Contractors State License Board — never take a business card's word for it.
- Ask for proof of bonding and insurance specific to second-story structural work, not just general remodeling.
- Compare bids against the cost benchmarks in this article — the $50–$75 per square foot two-story premium is a useful sanity check.
- Request references from completed two-story or second-story-addition projects, and visit one if possible.
Bid comparison matters because pricing varies widely across LA sources — some contractors quote overall ADU ranges of $150,000–$400,000+, while detailed line-item estimates put site prep and foundation alone at $20,000–$45,000 and framing at $25,000–$60,000. A bid that lands far below these benchmarks without explanation is a warning sign, not a bargain. It's also worth asking whether a builder will perform a preliminary foundation inspection before design is finalized; one East LA project required roughly $12,000 in foundation remediation and a six-week delay after crews discovered the existing slab was only 2.5–3 inches thick in places.
For homeowners in Altadena and the surrounding foothill communities, the Altadena Builder Directory maintains a free, independent registry of local ADU builders, design-build firms, and remodelers — every listing is license-verified against CSLB, and ratings come only from attributed public sources with no paid rankings. The directory also offers a free CSLB license-lookup tool that lets you verify any California contractor, not just those listed. One featured listing, JMB Builders LLC (CSLB #1103479), appears as a labeled paid placement, clearly distinguished from organic results.
The takeaway: with no prefab option available and a six-figure budget on the line, due diligence on your builder is as important as your floor plan. Verify the license, benchmark the bids, and check the fire-zone and height constraints for your specific lot with LADBS before you sign a contract.
Frequently Asked Questions
Can I legally build a two-story ADU in Los Angeles?
How much does a 2-story ADU cost in Los Angeles compared to a single-story build?
Is a two-story ADU worth it, or should I just build one story?
Can I use a prefab or modular builder for a two-story ADU?
How long does it take to permit and build a two-story ADU in LA?
Can I build a two-story ADU on top of my existing garage, and will it cash flow?
The View From the Second Floor: Your Next Move
A two-story ADU in Los Angeles comes down to one question: is footprint or budget your binding constraint? If your lot is tight, going vertical preserves the backyard while delivering up to 1,200 square feet on a compact 20'×30' base — but it demands a bigger budget, site-built construction, and careful groundwork. Verify your zoning and height limits with LADBS, get a foundation inspection before design is final, and benchmark bids against the $50–$75 per square foot vertical premium. With median ADU permit valuations up 170% since 2018, mistakes are costlier than ever — so the contractor you choose matters as much as the floor plan. Every two-story build is framed stick by stick on your lot, and there's no prefab shortcut to save a weak hire. Before you sign anything, run any builder's license through the free CSLB lookup tool on the Altadena Builder Directory, where every listing is verified against California Contractors State License Board records. It takes seconds, and it's the cheapest insurance your six-figure project will ever buy. Check a contractor's license now — then start your build with confidence.