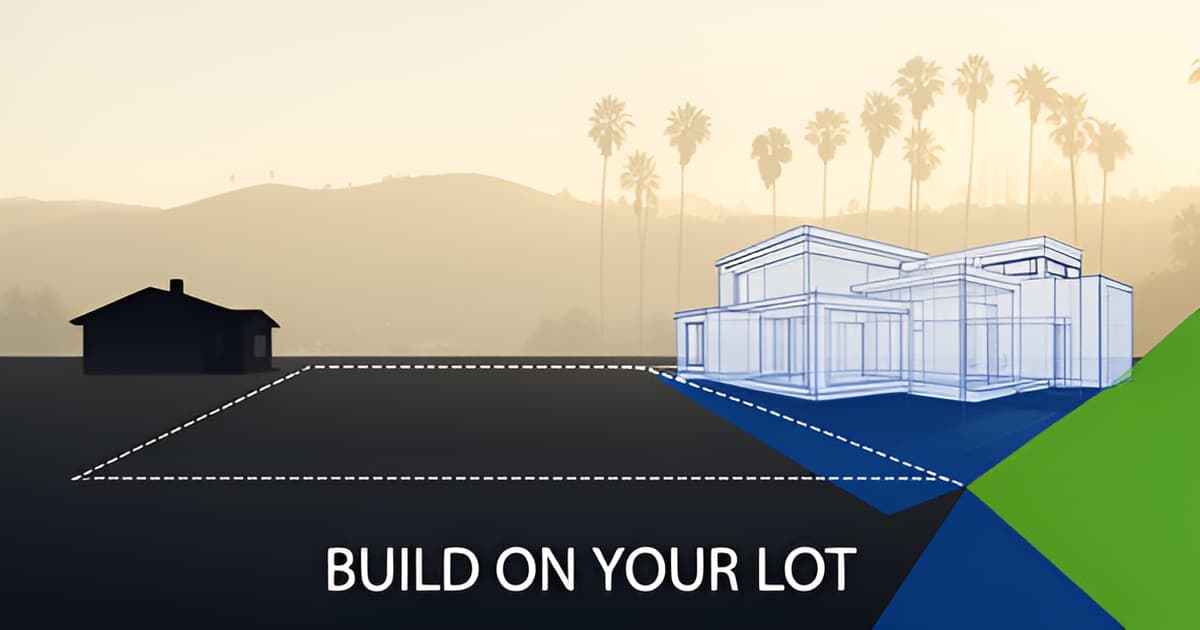
Build a New House on Your Existing Lot: LA Process Guide
Key Facts
- Demolishing a pre-2017 LA home permanently resets your buildable envelope to current zoning limits, according to LA construction analysis.
- LA residential construction costs rose 44% over five years, with a 6% jump in Q1 2025 alone, per cost analysis.
- Custom homes in Los Angeles run $300–$800+ per square foot, with a 2,000 sq ft build starting around $600,000, per custom home cost research.
- Retaining 50% of a nonconforming home's exterior wall perimeter preserves its grandfathered square footage through renovation under LAMC 12.23.A.1.
- Hillside construction in LA adds a 15–30% cost premium, with teardown foundations facing $300,000–$800,000+ replacement value, per teardown analysis.
- Single-family home permits in LA take 4–8 months, and full construction runs 9–18 months or longer, per permit timeline research.
- Standardized Case Study 2.0 plans cut city approval from months to days-to-weeks, per the LA Business Journal.
Why Building on Your LA Lot Is Expensive and Complex
Building a new house on land you already own sounds like a cost advantage — and in Los Angeles, it's often the most expensive construction project a homeowner will ever undertake. LA is among the nation's priciest and most complicated construction markets, with residential costs up 44% over five years and a 6% jump in Q1 2025 alone, according to LA construction cost analysis.
The base numbers alone are sobering. Custom homes in LA run $300–$800+ per square foot, per custom home cost research, and a 2,000 sq ft build starts around $600,000. Broader California benchmarks land at $400–$700 per square foot — roughly $225/sq ft including contractor fees versus $195 nationally, per NAHB 2024 data.
Owning the lot eliminates land cost, but it doesn't eliminate risk — it shifts it. Site conditions become the dominant budget driver, especially on hillside or constrained lots that require grading, shoring, and specialized foundations. Hillside construction adds a 15–30% cost premium, and hillside teardowns can face $300,000–$800,000+ in foundation replacement value.
Beyond the base construction number, hidden site costs routinely add tens of thousands of dollars:
- Site preparation: $15,000–$75,000
- Utility connections: $10,000–$50,000
- Seismic engineering: $15,000–$50,000
- Soil reports and foundation work: $10,000–$40,000
- Sewer connections: $8,000–$25,000
Geography matters, too. Beverly Hills builds run 20–30% above the city average, while the San Fernando Valley offers 10–15% savings — and hillside sites can reach $450–$1,000+ per square foot. Layer on California's seismic codes, Title 24 energy standards, and fire requirements, and it's little wonder the state is considered one of the most complex places to build.
The practical takeaway: budget well beyond the per-square-foot figure. A common formula adds permits (8–12%), design (10–15%), site prep (5–10%), and contingency (sources recommend anywhere from 5–10% to 15–20%) on top of base costs. One documented Studio City build — 2,400 sq ft at $380/sq ft — totaled $912,000 over 18 months.
Because so much of the budget hinges on site conditions and local expertise, choosing the right builder matters as much as the design itself. Altadena homeowners can compare license-verified contractors through the Altadena Builder Directory, a free registry where every listing is checked against the California Contractors State License Board — including fire-rebuild specialists like JMB Builders LLC (CSLB #1103479). Before signing any contract, the CSLB itself recommends verifying a contractor's license through the state's official lookup.
Check Zoning First: The Decision That Protects Your Square Footage
Before you schedule a single demolition estimate, you need one answer: how much house does the city currently allow you to build? Most LA homes built before 2017 are larger than current zoning permits as new construction, which means the bulldozer can quietly shrink your future home — permanently.
According to LA construction analysis from Benson Construction Group, demolition permanently resets your buildable envelope to current zoning limits. A home that legally exists today as "nonconforming" — larger than what you could now build from scratch — loses that grandfathered status the moment it comes down. In a Brentwood example, a 7,500 square foot R1 lot with an existing 4,200 square foot home could only support roughly 3,375 square feet under current Baseline Mansionization Ordinance rules. Renovation would preserve 825 square feet more than a rebuild.
The code gives you a path to keep that square footage. Under LAMC 12.23.A.1, retaining at least 50% of the nonconforming exterior wall perimeter preserves nonconforming status through renovation. For homes exceeding Residential Floor Area limits on R1, RS, RE, and RA lots, at least 50% of the roof must also be retained. Because plan-checker judgment is involved, experienced builders recommend designing around these thresholds from the start rather than discovering them mid-permit.
The math got tighter in 2017. The BMO amendments reduced base FAR from roughly 0.50 to 0.45 and halved the garage exemption from 400 to 200 square feet. On a 6,000 square foot lot, allowable area dropped from roughly 4,000–4,400 square feet pre-2017 to about 3,000 square feet after the amendments.
It gets more complex: regulations stack. A single property can face the base zone, BMO/BHO overlays, an R1 Variation Zone, and a specific plan simultaneously — with the most restrictive controls applying.
Before choosing between teardown and renovation, pull your property's full regulatory picture:
- Check ZIMAS for zoning designation, FAR limits, and applicable overlays (BMO/BHO, R1 Variation, HPOZ, specific plans)
- Review LADBS permit records for your address to understand prior approvals and nonconforming status
- Complete a structural and environmental assessment before comparing renovation vs. rebuild costs
- Verify any contractor you consult through the CSLB license lookup before signing anything
Zoning analysis is the one step that can save you hundreds of thousands in lost square footage — and it costs nothing but an afternoon of research. The Altadena Builder Directory includes a free CSLB license-lookup tool so you can confirm any California contractor's standing, with license data attributed to the California Contractors State License Board, before taking their advice on whether to tear down.
Budgeting and Permitting: The Real Numbers and Timelines
Most budgets for a new LA home fail before construction starts — not because the build is expensive, but because owners budget only for the build. Permits, design, site prep, and contingency can add 40% or more to the base construction number, and skipping them is the fastest route to a stalled project.
A working budget follows a simple formula, per LA cost research: base cost (square footage × rate) plus permits and fees (8–12%), design (10–15%), site prep (5–10%), and a contingency reserve (15–20%). Note that contingency advice varies — some builders recommend 5–10%, while others advise the full 15–20% for LA's complex conditions.
Here's what that looks like for a 2,000 sq ft home at $350/sq ft:
- Base construction: 2,000 sq ft × $350 = $700,000
- Permits and fees (8–12%): $56,000–$84,000
- Design (10–15%): $70,000–$105,000
- Site prep (5–10%): $35,000–$70,000
- Contingency (15–20%): $105,000–$140,000 — bringing the total to roughly $1,029,000
Hidden site costs deserve their own line item. Utility connections run $10,000–$50,000, seismic engineering $15,000–$50,000, and soil reports and foundation work $10,000–$40,000, according to the same cost analysis. In one documented Studio City build, early utility planning saved $15,000 in change orders and material pre-ordering avoided 8% price increases.
On the schedule side, expect single-family permits to take 4–8 months, and full construction to run 9–18 months or longer. That's where the Case Study 2.0 program changes the math for fire-rebuild lots in Altadena and Pacific Palisades: its catalog of roughly 60 home designs from 40+ architects is being converted into city-approved Standard Plans, meaning once a design is standardized, approval takes days to weeks instead of months, per the LA Business Journal. Architect fees run $25/sq ft — about 25–35% of typical construction-document costs.
Who you hire shapes both budget and timeline. An experienced local contractor cut permit delays by two months in the Studio City case. Before signing anything, verify any contractor's license through the CSLB lookup — or browse the Altadena Builder Directory, where every listing is already license-verified against CSLB records.
Hiring the Right Builder: License Verification and Due Diligence
The contractor you hire can save you months of time and tens of thousands of dollars — or cost you both. In a documented Studio City build of a 2,400 sq ft custom home, an experienced local contractor cut permit delays by 2 months on an 18-month project, according to JDJ Consulting's Los Angeles construction analysis. That same project showed the value of early planning: early utility coordination saved $15,000 in change orders, and pre-ordering materials avoided an 8% price increase.
These savings matter in a market where labor costs have risen 21% since 2019 and lumber prices remain 20–30% above pre-2020 levels. A builder who plans utilities and locks in material pricing early protects your budget from the volatility that has pushed California construction costs 25–28% above pre-2020 trends. Local experience also matters for permitting, where single-family home approvals typically take 4–8 months.
Before you sign anything, verify the contractor's license. The California Contractors State License Board explicitly recommends checking a license — including complaint history — before hiring or signing a contract. This step takes minutes and screens out unlicensed operators who leave homeowners with no recourse when work goes wrong.
Your verification checklist should include:
- Confirm the license is active and properly classified for new home construction
- Review the CSLB complaint disclosure history
- Check that the license status covers electrical, plumbing, and structural work — categories California requires licensed contractors to perform
- Get multiple detailed bids and compare scope, not just price
If you're building in the Altadena area, the Altadena Builder Directory shortcuts this process. Every listing — from custom home builders to fire-rebuild specialists and design-build firms — is license-verified against CSLB records, and each listing displays a verification seal once a license match is confirmed. Ratings come only from real attributed public sources, with no paid rankings, so you can compare builders on equal footing. The directory also offers a free CSLB lookup tool you can use to verify any California contractor, even one you found elsewhere.
One example from the directory: JMB Builders LLC (CSLB #1103479) appears as a featured listing, with its license match confirmed against state records. Featured placements are always labeled, so you always know what you're looking at.
Given that a 2,000 sq ft custom home in Los Angeles starts around $600,000 before land, site work, and contingency, due diligence on your builder is one of the highest-return steps in the entire process. Verify the license, check the complaints, and choose a contractor with a track record in your specific neighborhood.
Frequently Asked Questions
How much does it cost to build a house on my own lot in Los Angeles?
Will I lose square footage if I tear down my existing house and rebuild?
How long does it take to get permits and build a new house in LA?
How much contingency should I budget for building in Los Angeles?
How do I check if a contractor is licensed in California before signing a contract?
Does building on a hillside lot in LA cost more?
Your Lot, Your Blueprint: Where to Go From Here
Building on your own lot in Los Angeles isn't a shortcut to savings — it's a project where preparation determines whether you finish with your dream home or a stalled budget. The numbers are real: custom builds run $300–$800+ per square foot, hidden site costs add tens of thousands, and permits alone can take 4–8 months. But the costliest mistake isn't construction — it's skipping the zoning analysis that determines whether a teardown permanently shrinks your buildable square footage. Start with ZIMAS and LADBS records, budget 40% beyond base construction for permits, design, site prep, and contingency, and verify every contractor through the official CSLB license lookup before signing anything. If you're building in Altadena, the Altadena Builder Directory makes that last step easy: every listing is license-verified against CSLB records, with ratings drawn only from real attributed public sources — so you can compare builders on equal footing and break ground with confidence.