Driveway and Garage Requirements in Altadena: Setbacks and Backup
Key Facts
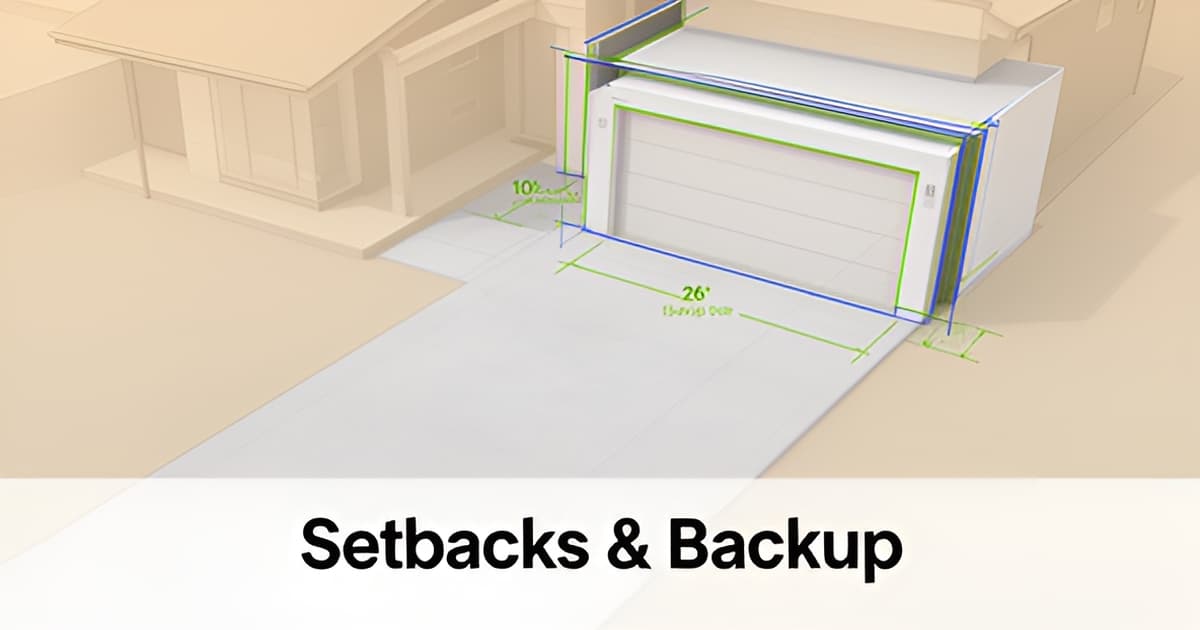
- Altadena's CSD requires a 10-foot driveway width and 26 feet of backup space for garage access.
- A detached garage can sit at 0-foot side and rear setbacks only if it's 75 feet from the front property line.
- Eaton Fire like-for-like rebuilds may grow by up to 10% or 200 square feet, whichever is greater.
- Non-like-for-like fire rebuilds in Altadena face a 20-foot minimum front yard setback under disaster recovery rules.
- State law caps ADU rear and side setbacks at 4 feet, and garage-to-ADU conversions require zero setback.
- Structures within 3 feet of a property line need a one-hour fire-rated wall with no openings.
- Altadena parking spaces must measure at least 8.5 by 18 feet inside wall to wall, with tandem parking limited to two vehicles.
Why Altadena's Driveway and Backup Rules Catch Homeowners Off Guard
Most homeowners in Altadena don't realize their property sits outside the reach of ordinary LA County zoning rules — and that single fact quietly reshapes what they can build. Because Altadena is unincorporated, it falls under the Altadena Community Standards District (CSD), a set of local rules that layers its own requirements on top of county code, as explained in this visual guide to Altadena's R1 zoning and CSD.
The rules that most often catch people off guard are deceptively simple. The CSD requires a driveway at least 10 feet wide and 26 feet of backup space for garage access. If your lot can't accommodate both dimensions, plans for a new garage, an ADU, or even a straightforward rebuild can stall before they start.
These constraints matter most at exactly the moments homeowners are least prepared. Someone sketching a detached garage assumes the county's standard setback will apply, only to learn the CSD imposes its own conditions — a garage can reach the side and rear property lines only if it's detached, sits at least 75 feet from the front property line, covers no more than half the rear yard, stays one story under 15 feet tall, and keeps roof drainage on the property.
Fire-rebuild families face a second layer of complexity. According to the County's recovery guidance, like-for-like rebuilds are exempt from current zoning, but any non-like-for-like rebuild must observe a 20-foot minimum front yard setback. Eaton Fire-area replacement structures may also grow by up to 10% or 200 square feet, whichever is greater — a narrow allowance that pushes many families into the stricter zoning track.
ADU planners hit yet another wrinkle. State law caps ADU rear and side setbacks at 4 feet, and legally built garage conversions to ADUs require zero setback, per analysis of LA County's ADU setback rules. But those favorable numbers don't erase the driveway and backup requirements — and fire-rated wall rules kick in when a structure sits within 5 feet of a property line.
The practical consequences show up in a handful of common scenarios:
- A narrow lot can't fit the 10-foot driveway width, forcing a redesign or eliminating garage plans entirely.
- A shallow lot can't provide the 26-foot backup space, making a front-facing garage impractical.
- A planned garage-to-ADU conversion collides with parking counts — homes with 1–4 bedrooms need two covered spaces, and larger homes need more.
- A rebuild that exceeds the 10%/200-square-foot allowance triggers full CSD compliance, including the 20-foot front setback.
The homeowners who navigate this smoothly are usually the ones who verify the rules — and their contractors — before committing to a design. The Altadena Builder Directory lists ADU builders, custom home builders, and fire-rebuild specialists with every license verified against the California Contractors State License Board, so residents can confirm credentials before a single line gets drawn.
For site-specific questions, the LA County Department of Regional Planning remains the authoritative resource, since setbacks serve emergency access, drainage, and fire-safety purposes that no summary can fully capture for an individual lot.
The Core Numbers: Driveway Width, Backup Space, and Parking Dimensions
If you're planning a garage, driveway, or ADU in Altadena, four numbers will shape your entire site plan before anything else gets drawn. The Altadena Community Standards District (CSD) sets explicit minimums for driveway width, backup space, and parking dimensions — and getting them wrong at the design stage can force a costly redesign later.
Start with the driveway itself. Under the CSD, a 10-foot minimum driveway width and 26 feet of backup space are required for garage access. That 26-foot dimension matters more than many homeowners expect: it ensures a vehicle can pull straight into the garage without multi-point maneuvering, which constrains how deep your front yard and driveway apron can be configured.
The parking spaces themselves have their own dimensional floor. Each space must measure at least 8.5 feet by 18 feet, measured inside wall to wall — a detail that matters when garage framing or storage shelving eats into the clear interior width. Tandem parking is permitted, but only for a maximum of two vehicles, and only within an 8.5-foot by 36-foot tandem space.
How many spaces do you need? The CSD ties the count to bedroom count:
- Homes with 1 to 4 bedrooms: 2 covered parking spaces
- Homes with 5 to 6 bedrooms: 3 spaces
- Homes with 7 or more bedrooms: 4 spaces, plus 1 for every 2 additional bedrooms
- When 3 or more spaces are required, spots beyond the first two covered spaces may be uncovered and tandem
These rules apply whether you're building a new custom home, expanding a garage, or adding a detached structure. They also interact with the setback relief the CSD offers: a detached garage can sit at zero side and rear setbacks if it's at least 75 feet from the front property line, covers no more than 50% of the rear yard, is one story under 15 feet tall, and keeps roof drainage on the property. But even a garage built to the property line still has to deliver the full 10-foot driveway and 26-foot backup clearance in front of it.
One caution before you finalize plans: turning templates — the swept-path diagrams that verify a car can actually navigate your driveway geometry — weren't addressed in the sources reviewed here, so confirm site-specific requirements with the LA County Department of Regional Planning.
Because these dimensions are interdependent — driveway width affects garage placement, which affects setbacks, which affects ADU potential — it pays to work with a contractor who knows the CSD inside and out. Every listing in the Altadena Builder Directory is a free registry of local contractors, with licenses verified against the California Contractors State License Board; the directory's free CSLB lookup tool lets you check any California contractor yourself. Featured listings, such as JMB Builders LLC (CSLB #1103479), are always labeled as paid placement, and ratings come only from real attributed public sources — never paid rankings.
ctaText: Verify your contractor's license free with our CSLB lookup tool, then browse license-verified Altadena garage and ADU builders.
socialProofText: Every Altadena Builder Directory listing is checked against California Contractors State License Board records — ratings come only from real attributed public sources, with featured placements clearly labeled.
Can You Build a Garage to the Property Line? The 0-Foot Setback Checklist
Building a garage right up to your property line in Altadena sounds like a zoning headache — but under the Altadena Community Standards District, it's actually possible if you meet a strict set of conditions. The catch is that every single condition must be true, so treat this as a pass/fail checklist before you commit to a site plan.
According to the Altadena CSD zoning guide, a detached garage may be built with a 0-foot side and rear setback only if all of the following apply:
- The garage is fully detached from the main dwelling
- It sits at least 75 feet from the front property line
- It covers no more than 50% of the rear yard
- It is one story and under 15 feet tall
- Roof drainage is kept entirely on the property
That 75-foot front-line measurement is the condition that disqualifies most standard lots, so measure from the property line — not the street or the curb — before assuming you qualify. Fail any one item and the standard setback rules below apply instead.
If zero setback isn't in the cards, plan around the CSD's default dimensions. Side setbacks run at 10% of the average lot width with a 5-foot minimum on interior and corner side yards, while reverse corner side yards require 10 feet. Rear setbacks are tiered: 25 feet for lots under 20,000 square feet and 35 feet for larger lots. Lots shallower than 75 feet may use 20% of lot depth as the rear setback, with a 10-foot floor, and a uniform 10-foot setback is permissible where it matches the neighborhood pattern.
Building close to the line changes your construction requirements, not just your placement. Per LA County ADU setback guidance, structures within 3 feet of the property line need a one-hour fire-rated wall with no openings; between 3 and 5 feet, a one-hour fire-rated wall is still required but small openings may be permitted; at 5 feet or more, standard construction applies. Eaves and overhangs may extend up to 24 inches into a setback.
Site conditions can still override favorable math — drainage easements, utility easements, slope, and soil conditions all affect where a structure can actually go. Before finalizing a garage or rebuild plan, confirm your measurements with LA County Regional Planning, and run any contractor you're considering through Altadena Builder Directory's free CSLB license-lookup tool to verify their standing first.
Fire Rebuilds and ADU Conversions: Two Special Setback Tracks
If your Altadena property was damaged or destroyed in the Eaton Fire, the setback rules that apply to your rebuild may be entirely different from your neighbor's — and the difference comes down to one phrase: "like-for-like."
According to LA County's recovery guidance, like-for-like rebuilds — structures replaced at the same size, location, and purpose — are exempt from current zoning requirements. They must still comply with Building, Fire, and Health/Safety codes, but they don't have to satisfy today's Altadena Community Standards District (CSD) setbacks. In the Eaton Fire area, the county also allows like-for-like replacement structures to grow: floor area, size, height, or footprint may increase by up to 10% or 200 square feet, whichever is greater.
Non-like-for-like rebuilds follow a separate track. These projects are subject to the Altadena CSD, but the county waives the CSD's front yard setback requirements and instead applies a 20-foot minimum front setback for disaster recovery rebuilds. For homeowners considering a larger or repositioned home rather than a direct replacement, understanding which track applies is the first planning decision to make.
The ADU angle adds another layer. Under state law (SB 13, AB 68, and AB 881), local jurisdictions cannot require setbacks greater than the state-mandated maximum of 4 feet for rear and side ADU setbacks, regardless of the underlying zone. Eaves and overhangs may extend up to 24 inches into those setbacks.
Garage-to-ADU conversions are even more flexible. If the existing garage was legally built and you don't expand its footprint or increase its height, the conversion requires zero setback — even if the structure sits on the property line. Fire-rated wall requirements still apply based on proximity: walls closer than 3 feet to the property line need a one-hour fire rating with no openings, walls 3 to 5 feet away need a one-hour rating with limited openings possible, and anything 5 feet or more allows standard construction.
A few practical checks before committing to either track:
- Confirm with LA County Department of Regional Planning whether your project qualifies as like-for-like, including the 10%/200 sq ft allowance.
- For garage conversions, verify the structure was legally permitted and that your plans keep the footprint and height unchanged.
- Remember that site-specific conditions — drainage easements, utility easements, slope, and soil — can affect placement even when setback rules are favorable.
Because fire-rebuild and ADU rules interact in ways that vary lot by lot, it's worth working with contractors who know Altadena's post-fire landscape. Every fire-rebuild specialist and ADU builder listed on Altadena Builder Directory is license-verified against the California Contractors State License Board, and you can confirm any California contractor yourself with the free CSLB license-lookup tool before signing anything.
Your Next Steps: Verify the Rules and Your Contractor Before You Build
The numbers in this article — the 10-foot driveway width, the 26 feet of backup space, the 0' garage setback conditions — are your starting point, not your building plan. Every lot tells its own story, and the only way to know yours is to verify before you pour concrete or sign a contract.
Here's the honest limitation of any guide like this: the research sources behind these rules do not address turning templates at all, and the CSD summary itself directs readers to confirm details with the LA County Department of Regional Planning rather than treating it as planning advice. What reads as a clean 25-foot rear setback on paper can shift on your property due to a drainage easement, a slope, or soil conditions — the kind of site-specific factors that industry guidance says may affect even favorable placement rules.
Fire-rebuild readers face a fork that makes verification even more important. A like-for-like rebuild is exempt from current zoning, but pushing beyond the Eaton Fire allowance of 10% or 200 square feet — whichever is greater — moves you into non-like-for-like territory, where a 20-foot minimum front setback applies per the County's recovery guidance. That single threshold can reshape an entire site plan.
Before you build, work through this sequence:
- Contact LA County Department of Regional Planning to confirm your setbacks, any Setback District overlays, and easements on your parcel.
- Ask specifically whether your project qualifies as like-for-like, and document the 10%/200 sq ft calculation if it does.
- Verify your builder's CSLB license before signing anything — for a driveway, garage, or full rebuild alike.
That last step matters more than most homeowners realize. A contractor's license status is public record, and checking it takes minutes. The Altadena Builder Directory offers a free CSLB license-lookup tool, with license data attributed to the California Contractors State License Board, and every listing carries a verification seal once a license match is confirmed. You can also cross-check any builder's claims yourself before you commit.
Verify the rules, then verify the builder — in that order. The setback numbers get your design on paper; the County and a licensed contractor get it permitted and built.
Frequently Asked Questions
How wide does my driveway need to be in Altadena, and how much backup space is required for a garage?
Can I build a garage right up to my property line in Altadena?
Do Eaton Fire rebuilds have to follow Altadena's normal setback rules?
What are the setback rules for an ADU or garage conversion in Altadena?
How many covered parking spaces does my Altadena home need?
What happens if I build close to my property line — are there special construction requirements?
Build With Confidence: Your Setbacks, Your Contractor, Verified
Altadena's driveway and garage rules come down to a handful of numbers that shape everything else: the 10-foot driveway width and 26 feet of backup space, the strict checklist for a 0-foot garage setback, and the separate tracks for fire rebuilds and ADU conversions. Whether you're rebuilding after the Eaton Fire, converting a garage, or planning a new structure, the smartest move is the same: confirm your lot's specifics with LA County Department of Regional Planning before finalizing any design, since easements, slope, and soil can shift what looks workable on paper. Then verify the builder you hire — a CSLB license check takes minutes and can save you from a costly mistake. The Altadena Builder Directory makes both steps easy: run any California contractor through the free CSLB license-lookup tool, then browse ADU builders, custom home builders, and fire-rebuild specialists whose licenses have already been verified against CSLB records. Verify the rules, then verify the builder — in that order.