Home Addition Designer in Altadena: Finding the Right Fit
Key Facts
- Most addition projects go wrong in the first conversation, because homeowners start with a picture that ignores fixed zoning numbers, practitioners warn.
- LA-area home additions typically run $300–$600 per square foot all-in, according to LA cost benchmarks.
- A typical addition takes 9–18 months from first drawing to final inspection, spanning design, plan check, and construction per remodeling industry guidance.
- Interest in design-build has hit a 22-year high nationally, with the LA basin the strongest US market for the model, LA Times Hot Property reports.
- California law caps contractor down payments at 10% of the contract price or $1,000 — whichever is less — per CSLB consumer guidance.
- Every legitimate California contractor must carry a $25,000 license bond, so verify the license is active before discussing your project, CSLB advises.
- Second-story additions cost roughly $100–$150 more per square foot than ground-floor additions due to structural work, contractor analyses show.
Why Most Altadena Addition Projects Go Wrong in the First Conversation
Most addition projects go wrong before a single line is drawn. As one practitioner puts it, "most addition projects go wrong in the first conversation, because the homeowner starts with a picture and the picture ignores three numbers that are already fixed" — the floor area, setbacks, and height limits that determine what a lot legally allows.
The best addition for your house, in other words, is whichever one your lot still has floor area left for. A qualified designer pulls your parcel's zoning data and runs the floor-area and setback math before sketching anything, because specific plans and overlay conditions can override base zoning entirely. Hillside lots follow a different rulebook altogether, with slope-based floor-area tables and usually a soils report required.
Here's the caveat that trips up Altadena homeowners most often: Altadena is unincorporated Los Angeles County. The zoning figures you'll find in most LA addition guides — like the City of LA's 45% floor-area cap and 24–28 foot height limits — are directional only, because outside the City of Los Angeles, your own jurisdiction's numbers govern. A designer who quotes City of LA code for your Altadena lot hasn't done the homework.
Then there's the budget conversation, which needs to happen just as early. LA-area additions typically run $300–$600 per square foot all-in, with second stories running roughly $100–$150/sq ft more due to structural work. Design fees from architects and engineers add 10–20% of project cost, and permits and plans run $3,000–$10,000+.
The timeline reality is equally fixed:
- Design and engineering: 6–12 weeks depending on scope
- Plan check: 2–4 months, with delays common
- Construction: 4–7 months for most additions
- Total: 9–18 months from first drawing to final inspection
A designer who doesn't address these numbers in the first conversation — or who sketches before confirming what's buildable — sets you up for the classic failure mode: months spent on plans that turn out to be far over budget or not practical from a construction standpoint. When you're vetting candidates, the Altadena Builder Directory lets you verify any designer or contractor's California license for free before that first conversation ever happens. The right fit is the professional who asks about your lot before asking about your Pinterest board.
Independent Designer vs. Design-Build Firm: Which Delivery Model Fits Your Project
Your first big decision isn't who designs your addition — it's who holds the pen. Across the country, interest in design-build has hit a 22-year high, and the LA basin is described as the strongest US market for the model, according to LA Times Hot Property reporting. That momentum is real, but it doesn't make design-build automatically right for your project.
The case for design-build is straightforward: one contract, one point of accountability, and real-time budget feedback while the design is still fluid. Cost drivers surface at the first design meeting rather than after months of drafting. The traditional model's well-documented weakness is that the architect "designs in a bubble" — true costs aren't known until bidding, which often triggers value engineering and friction between designer and builder.
An independent architect offers a different value proposition. Jeff Pelletier, a Seattle architect writing at Board & Vellum, argues the architect-plus-contractor model provides independent oversight that functions as a "quality check and insurance policy," and lets homeowners assemble a specialized team. He also concedes design-build suits smaller projects on tight timelines — and discloses his own bias as an architect, which is worth respecting. The LA Times piece, for its part, is branded content featuring a single design-build firm. Read both skeptically.
There isn't one correct way to structure the delivery, as Pelletier puts it — the only wrong way is proceeding without understanding your options. Complexity, budget-certainty needs, and how much oversight you personally want to manage should drive the call.
Whichever model you choose, Yarin Gani of Create Construction recommends asking every candidate four questions:
- Who keeps the design aligned with the budget throughout the process?
- How early does the contractor evaluate structural feasibility?
- Who is accountable when changes or surprises occur?
- How is communication handled between design and construction?
Gani's reasoning: homeowners can spend months on plans only to discover the design is over budget or impractical to build. His questions test whether that gap will be closed early or late.
Before signing with anyone — independent designer or design-build firm — verify their California contractor license. The Altadena Builder Directory offers a free CSLB license-lookup tool sourced from the California Contractors State License Board, and every listing carries a verification seal once a license match is confirmed. Vet the license first; then ask the four questions. The order matters.
How to Vet an Altadena Addition Designer: The CSLB Checklist
A signed contract with the wrong designer can cost more than the addition itself — and in California, the state has already done most of your homework for you. The Contractors State License Board publishes a concrete vetting checklist, and following it takes less than an hour.
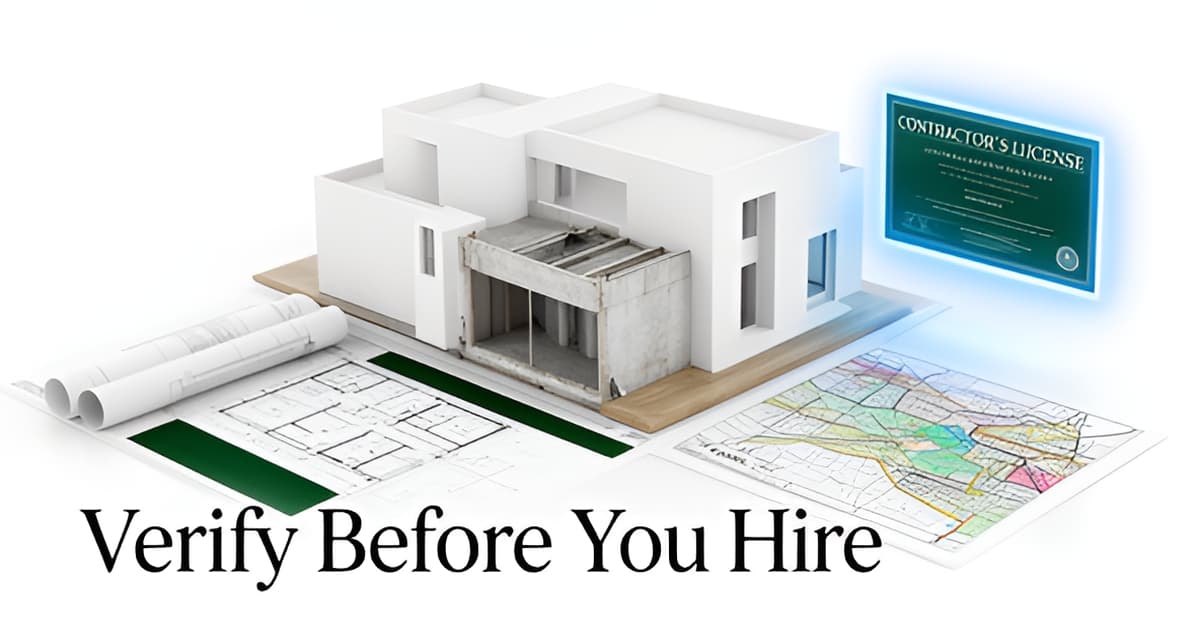
Start with the license itself. Every legitimate contractor must carry a $25,000 license bond, so verify the license is active before discussing your project. Ask to see the contractor's pocket license along with a photo ID to confirm the person at your kitchen table actually represents the licensed business.
Insurance comes next. According to CSLB guidance, if a worker is injured on your property and the contractor lacks coverage, "you could be financially liable to pay for injuries and rehabilitation." Confirm workers' compensation insurance is in place — especially for second-story work, where structural risk is higher.
Then handle bidding and money the right way:
- Get at least three written bids based on identical plans and scope, so you're comparing apples to apples.
- Be suspicious of abnormally low bids — CSLB warns a substantially lower bid "probably indicates that the contractor made a mistake or is not including all the work quoted by their competitors."
- Never pay a down payment exceeding 10% of the contract price or $1,000, whichever is less — it's the legal maximum in California.
- Keep CSLB's hotline, (800) 321-CSLB, handy if anything about a candidate feels off.
The down payment rule matters given the price tags involved. LA-area additions typically run $300–$600 per square foot all-in, with design fees alone at 10–20% of project cost — so a $1,000 cap protects you from losing real money to an unverified contractor.
You don't have to run these checks manually. The Altadena Builder Directory offers a free CSLB license-lookup tool that verifies any California contractor's license, with license data attributed to the state board and a verification seal displayed once a license match is confirmed. Every listing in the directory is license-verified against CSLB, and ratings come only from real attributed public sources — no paid rankings. (One listing, JMB Builders LLC, CSLB #1103479, is a labeled paid placement.)
Run this checklist on every candidate before signing anything. Ten minutes of verification is the cheapest insurance you'll buy on a nine-to-eighteen-month project.
Questions to Ask Before You Sign: Feasibility, Budget, and Timeline
The right designer separates a smooth addition from an expensive lesson, and the difference shows up in your first conversation. As one practitioner puts it, "most addition projects go wrong in the first conversation" because homeowners start with a picture that ignores fixed zoning numbers — so make your candidate prove they work in the opposite direction (Green Design and Build).
Ask whether the firm runs zoning and floor-area math before sketching. A designer worth hiring pulls your parcel data first, checking floor-area ratios, setbacks, and height limits before drawing anything. Specific plans and overlay conditions can override base zoning, and a beautiful concept that exceeds your legal floor area is worthless.
Hillside-adjacent lots deserve a follow-up question. Contractors note that hillside properties "will take more time and cost more money," typically requiring a soil engineer and a soils report before plans can move forward (Sweeten's contractor interviews). Altadena's foothill terrain makes this a realistic scenario, not a hypothetical.
Budget alignment is where design-build and traditional architect models diverge. Design-build firms offer real-time budget feedback during design, while independent architects' cost knowledge can lag the market — a homeowner may spend months on plans only to discover the design is far over budget (design-build practitioners note). Ask directly: who keeps design aligned with budget, and when do true costs become known? Expect design fees of 10–20% of project cost and permits plus plans running $3,000–$10,000 or more (LA cost benchmarks).
Your interview checklist should cover:
- Do you verify floor-area, setback, and height limits before producing sketches?
- Will my lot require a soils report, and when will you order it?
- Who keeps the design aligned with budget, and at what milestone do I see real pricing?
- Will smart home, solar, and EV systems be integrated at the design stage rather than retrofitted?
- How will you match the addition's materials and proportions to my existing home?
That last pair matters more than many homeowners realize. Experts recommend designing smart home, solar, and EV systems at the start of a project for smooth integration, and creating architectural harmony with the main home is essential for both aesthetics and resale value (remodeling industry guidance). A designer who treats these as afterthoughts is telling you something.
Before signing, verify every candidate's license through the CSLB's consumer guidance — ask for the pocket license and photo ID, confirm insurance, and remember the legal down payment cap is 10% of the contract price or $1,000, whichever is less. Then browse the Altadena Builder Directory, where every listing is license-verified against CSLB records and ratings come only from real, attributed public sources — no paid rankings, and paid placements like JMB Builders LLC (CSLB #1103479) are always labeled as such. Your future addition deserves a designer who earns the job in the interview.
Frequently Asked Questions
How much does a home addition cost in the Altadena / LA area?
How long does a home addition take from design to final inspection?
Should I hire an independent architect or a design-build firm for my addition?
What should I ask a designer in the first meeting about my Altadena lot?
How do I verify a contractor's license in California?
How much should I pay a contractor up front?
Your Addition Starts With a Conversation — Make It the Right One
The pattern is clear: the best addition projects begin with floor-area math, honest budget ranges, and a designer who asks about your lot before your Pinterest board. You now know how Altadena's unincorporated status changes the zoning rulebook, how to weigh an independent designer against a design-build firm, and exactly what the CSLB's consumer checklist requires — active license, verified insurance, three comparable bids, and a down payment capped at 10% or $1,000. The next step is simple: run that checklist on your shortlist, ask the four accountability questions, and confirm every license before signing anything. The Altadena Builder Directory makes that last part easy — every listing is license-verified against CSLB records with a verification seal, and a free lookup tool lets you check any California contractor in minutes. Ratings come only from real attributed public sources, so what you see is what you get. Before that first conversation with a designer, spend ten minutes verifying the professional behind it. It's the cheapest insurance you'll buy on a nine-to-eighteen-month project.