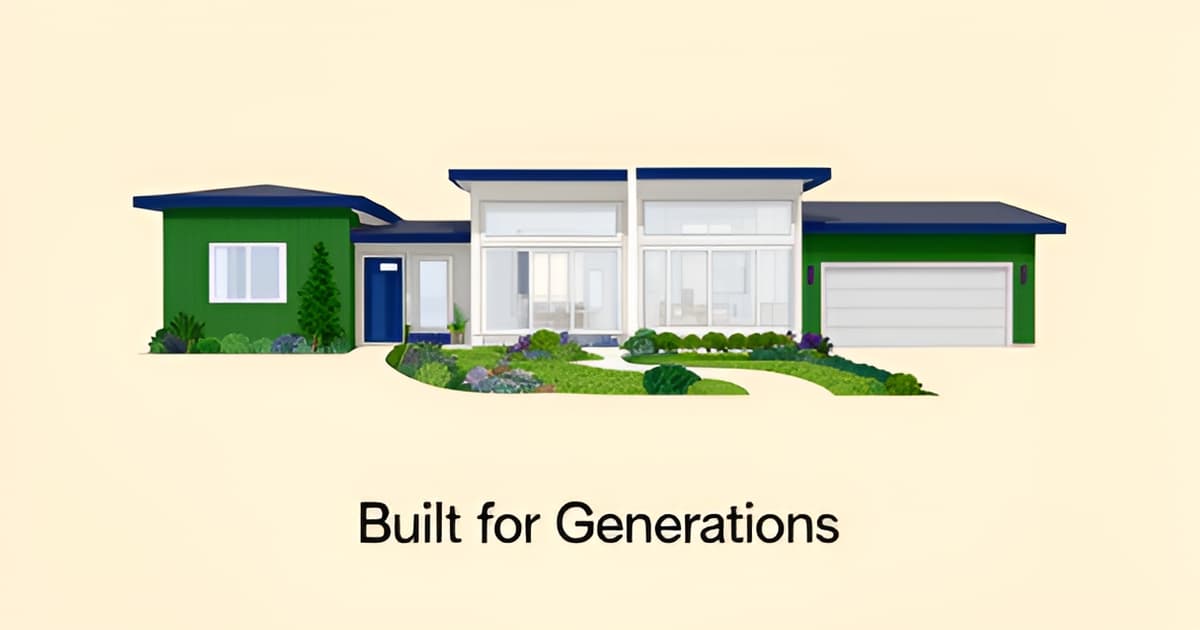
Home Additions for Multigenerational Living in Riverside: Options
Key Facts
- 59.7 million Americans — 18% of the U.S. population — lived in multigenerational households as of 2021, more than double the 1970s share.
- 17% of home buyers purchased multigenerational homes in 2025, up from 14% the prior year, with Gen X leading.
- 75% of adults over 50 want to age in place, yet assisted living often costs $5,000+ monthly, per industry reporting.
- 76% of multigenerational families say the arrangement improved finances for at least one member, according to market data.
- Home additions run roughly $50,000–$250,000+ while ADUs span $100,000–$420,000+, per published California benchmarks.
- A full kitchen in a suite addition may trigger different zoning and permitting than a standard room addition, per design-build experts.
- California ADU law allows an 800-square-foot detached ADU on most residential lots with no owner-occupancy requirement, per law summaries.
Why More Riverside Families Are Living Under One Roof
Across Riverside — and California at large — a quiet housing shift is underway: parents, adult children, and grandchildren are pooling resources and moving back under one roof. The math driving it is stark. 75% of adults over 50 want to age in place, according to AARP data, yet assisted living frequently costs $5,000 or more per month, a burden many families simply cannot sustain (https://measurevan.com/adu-and-multigenerational-living-why-california-families-are-rethinking-home-designs/).
The other side of the equation is just as pressing. With California's median home price exceeding $800,000, adult children who grew up in Riverside increasingly find themselves priced out of buying nearby (https://measurevan.com/adu-and-multigenerational-living-why-california-families-are-rethinking-home-designs/). Staying close to aging parents, sharing childcare, and splitting expenses make one shared household more practical than two strained ones.
The numbers confirm this is no passing trend. 59.7 million Americans — 18% of the U.S. population — lived in multigenerational households as of March 2021, more than double the share of the 1970s (https://www.builttoperfection.com/post/multi-generational-homes-la). Home buyers are following suit: 17% purchased multigenerational homes in 2025, up from 14% the year prior, with Gen X leading the charge (https://www.builttoperfection.com/post/multi-generational-homes-la).
Families cite several converging motivations, according to National Association of Realtors research (https://www.nar.realtor/news/real-estate-news/home-and-design/all-under-one-roof-trends-in-multigenerational-living):
- Aging parents who want independence without isolation
- Adult children priced out of California's housing market
- Shared expenses and caregiving burdens
- Combating loneliness across generations
The catch is that most existing Riverside homes were never designed for this. A three-bedroom tract house built in the 1970s or 1980s cannot comfortably absorb a second household — there is no private entrance, no ground-floor suite, no sound separation between a parent's early bedtime and a teenager's late nights. As one Los Angeles builder put it, "A parent shouldn't have to walk through the family room to get home at 9 pm, and an adult child shouldn't feel like a guest" (https://www.builttoperfection.com/post/multi-generational-homes-la).
That gap — between what families need and what their homes offer — is why home additions and accessory dwelling units have become the practical answer. The payoff is real: 76% of multigenerational families say the arrangement improved finances for at least one member (https://www.builttoperfection.com/post/multi-generational-homes-la). The challenge is designing space where, as designers put it, "privacy and togetherness have to coexist, or the arrangement doesn't last."
For Riverside homeowners weighing that first step, the Altadena Builder Directory offers a free CSLB license-lookup tool to verify any California contractor before inviting bids — a small precaution that prevents expensive lessons later.
Your Five Options: From Bedroom Suite to Detached ADU
Every multigenerational project starts with the same realization: no single floor plan works for every family. As Harvard's Jennifer Molinsky puts it, "one housing typology will not serve all." With 17% of home buyers purchasing multigenerational homes in 2025 — up from 14% the prior year, per recent market data — Riverside families have five realistic paths to choose from.
Option 1: Bedroom and bath suite addition. The most integrated choice — typically 600–800 square feet is the recommended footprint for a private suite, according to design-build guidance. It keeps everyone under one roof, but note that adding a full kitchen "may trigger different zoning, code, or permitting considerations than a standard room addition," per planning experts.
Option 2: Apartment-style addition with dual entrances. This design includes a door to the outside and a door to the main home — one NAR-profiled homeowner funded hers entirely with proceeds from selling her own house.
Option 3: Garage conversion. A studio-style conversion offers medium privacy at a lower cost, often $80,000–$120,000 per vendor benchmarks.
Options 4 and 5: Attached or detached ADU. These deliver full independence, easier permitting under California's streamlined ADU laws, and future rental income potential.
Honest cost expectations, with a caveat:
- Home additions: roughly $50,000–$250,000+, depending on structural work
- ADUs: roughly $100,000–$420,000+ — vendor sources conflict materially, so treat these as benchmarks, not quotes
- Detached 600 sq ft ADU: commonly $150,000–$250,000
- Second-story addition (500 sq ft): $100,000–$200,000+
The core trade-off: additions keep everything integrated — ideal when togetherness is the goal — while ADUs offer independence, faster California permitting, and income flexibility later. One comparison guide recommends additions for families who "want to keep everything under one roof" and ADUs for extended family housing or rental income.
Whichever route fits, verify your contractor before signing anything. The Altadena Builder Directory offers a free CSLB license-lookup tool, with license data attributed to the California Contractors State License Board, so Riverside homeowners can confirm credentials independently — every listing shows a verification seal once a license match is confirmed.
Design Essentials: Privacy, Sound Control, and Aging-in-Place
If there's one lesson that shows up in every credible source on multigenerational additions, it's this: privacy and togetherness have to coexist, or the arrangement doesn't last. Getting the design details right from day one matters far more than the square footage you add.
Three design elements come up again and again across contractor guidance on multigenerational additions and design-build planning resources. First, a separate entrance. A parent shouldn't have to walk through the family room to get home at 9 pm, and an adult child shouldn't feel like a guest. Second, ground-floor placement, which eliminates stairs entirely for aging residents. Third, sound control — insulated interior walls, solid-core doors, and zoned mechanical systems, which can preserve relationships as much as privacy itself.
Universal design is the third pillar, and the numbers behind it are striking. About 75% of adults over 50 want to age in place, yet only a small percentage of America's housing stock is accessible for people with mobility limitations. The features to build in are well established:
- Zero-step entry and 32–36" doorways with 36"+ hallways
- Curbless, walk-in showers with non-slip flooring
- Reinforced bathroom walls ready for future grab bars
- Lever handles, lower light switches, and 60" turning circles
The financial argument for building these in from the start is simple: adding accessibility features during construction costs a fraction of retrofitting them after a health event forces the issue, and retrofitting later is rarely as efficient or as graceful.
Two common mistakes deserve equal attention. The first is undersizing the shared core — adding a private suite while leaving the shared kitchen and family room too small for the number of people actually living there. The second is designing only for today. Families should plan for how the space will be used going forward, since grown children eventually move away and elderly parents pass on. A well-designed suite can flex later into a guest retreat, home office, caregiver space, or primary suite.
Whatever features you prioritize, the contractor you hire determines whether they're executed correctly. Before signing anything, verify licenses through the California Contractors State License Board — the free lookup tool at Altadena Builder Directory checks any California contractor against CSLB records, and every listing in the registry displays a verification seal once a license match is confirmed. Ratings come only from real attributed public sources, with no paid rankings — featured placements are always labeled.
Permitting in Riverside: What Triggers Extra Review
Before you fall in love with a floor plan, understand what your city will actually approve. According to HUD-cited guidance, city zoning codes and building rules are often the biggest challenge when expanding a home — and multigenerational projects sit squarely in that gray zone.
The single most common permitting surprise involves the kitchen. A suite with a full kitchen may trigger different zoning, code, or permitting considerations than a standard room addition, because it functions as a second dwelling unit rather than extra bedrooms, per design and permitting guidance. A bedroom-and-bath suite usually follows conventional addition rules; add a range, a full-size refrigerator, and separate utilities, and reviewers may treat the project more like an ADU.
This is where California's ADU framework changes the math. State ADU law is now highly permissive: no owner-occupancy requirement for standard ADUs, 15-business-day completeness checks with 60-day approval, 4-foot side and rear setbacks, and the ability to build an 800-square-foot detached ADU on most residential lots, with units under 750 square feet generally exempt from impact fees, per California ADU law summaries. AB 68 (2020) further reduced permit requirements, fees, and zoning barriers, according to industry reporting.
Key permitting realities to plan around:
- ADU regulations vary greatly by municipality, and many communities still resist accessory dwellings — full approval must be in place before construction begins, per the National Association of Realtors.
- Jurisdiction matters: each city applies its own ordinances on top of state law (Los Angeles, for example, requires solar on new detached ADUs).
- A kitchenless suite addition may permit faster than a full second dwelling, but limits how independently a parent can live.
One honest caveat: the research underlying this article contains no Riverside-specific ordinances, fees, or permitting timelines. Everything above reflects state law and regional reporting, not City of Riverside rules. Before finalizing plans or signing a contract, confirm setback, kitchen, and approval requirements directly with the City of Riverside's building and planning department.
When you do hire, verify your contractor independently — the Altadena Builder Directory offers a free CSLB license-lookup tool, and every listing in the registry is license-verified against the California Contractors State License Board, with a verification seal shown once a license match is confirmed.
Your Next Step: Budget Realistically and Verify Your Builder
The published cost ranges you've read throughout this article are benchmarks, not quotes. Additions span roughly $50,000–$250,000+ and ADUs $100,000–$420,000+ across published California estimates — and the sources themselves disagree materially. The only number that counts is one built from your actual lot, plans, and site conditions.
That's why your next step is gathering multiple Riverside-specific quotes. Ask each contractor to price the same scope, and budget beyond bare construction costs: full kitchens in a suite can trigger different zoning and permitting than a standard room addition, and unforeseen conditions — foundation, setbacks, mechanical work — routinely surface once demolition begins, per design practitioners. Confirm rules directly with the City of Riverside, since no published source covers its local ordinances.
Before you sign anything, verify credentials:
- Confirm full permit approval is in place before construction begins — zoning and building codes are often the biggest challenge in expanding a home, according to HUD-cited guidance.
- Run any California contractor's license through the free CSLB license-lookup tool, with license data attributed to the California Contractors State License Board.
- Get itemized quotes, not lump sums, so you can compare scope across bids.
- Ask how each builder handles change orders and unforeseen conditions in writing.
Every listing in the Altadena Builder Directory is license-verified against CSLB and displays a verification seal once a match is confirmed — a free registry covering ADU builders, custom home builders, remodelers, and design-build firms. Our featured listing (a paid placement) is JMB Builders LLC, CSLB #1103479.
The multigenerational trend is real and accelerating: 17% of home buyers purchased multigenerational homes in 2025, up from 14% the prior year, and 59.7 million Americans now live with multiple generations under one roof, according to NAR research. With that demand comes a crowded field of contractors — and diligence is what separates a smooth project from a stalled one.
ctaText: Verify a contractor's license free through the CSLB lookup tool, or browse the Altadena Builder Directory — every listing license-verified against CSLB.
socialProofText: Every builder listing in the Altadena Builder Directory is license-verified against the California Contractors State License Board and shows a verification seal once confirmed. Featured listing: JMB Builders LLC (CSLB #1103479) — paid placement.
Frequently Asked Questions
How much does a multigenerational home addition or ADU actually cost in California?
Should I build an addition or an ADU for my aging parents?
Will adding a kitchen to my in-law suite cause permitting problems?
What design features matter most so the arrangement doesn't fall apart?
Is multigenerational living really worth it financially?
How do I avoid hiring the wrong contractor for a multigenerational addition?
One Roof, Two Households, One Smart Plan
Multigenerational living in Riverside isn't a passing trend — it's a practical answer to California's housing math, with 59.7 million Americans now sharing a household across generations. Whether you choose an integrated suite addition, a garage conversion, or a detached ADU, the same principles decide success: a private entrance, ground-floor access, real sound separation, and aging-in-place features built in from day one — because retrofitting later costs far more than planning ahead. Remember the two honest caveats: published cost ranges are benchmarks, not quotes, and no published source covers Riverside's specific ordinances, so confirm requirements directly with the City of Riverside before signing anything. Your next steps are simple — define your family's needs, gather multiple itemized Riverside quotes, and verify every contractor's license before inviting bids. The Altadena Builder Directory makes that last step easy with a free CSLB license-lookup tool, and every listing in the registry is license-verified against the California Contractors State License Board. Verify your builder first, then build the home your family actually needs.