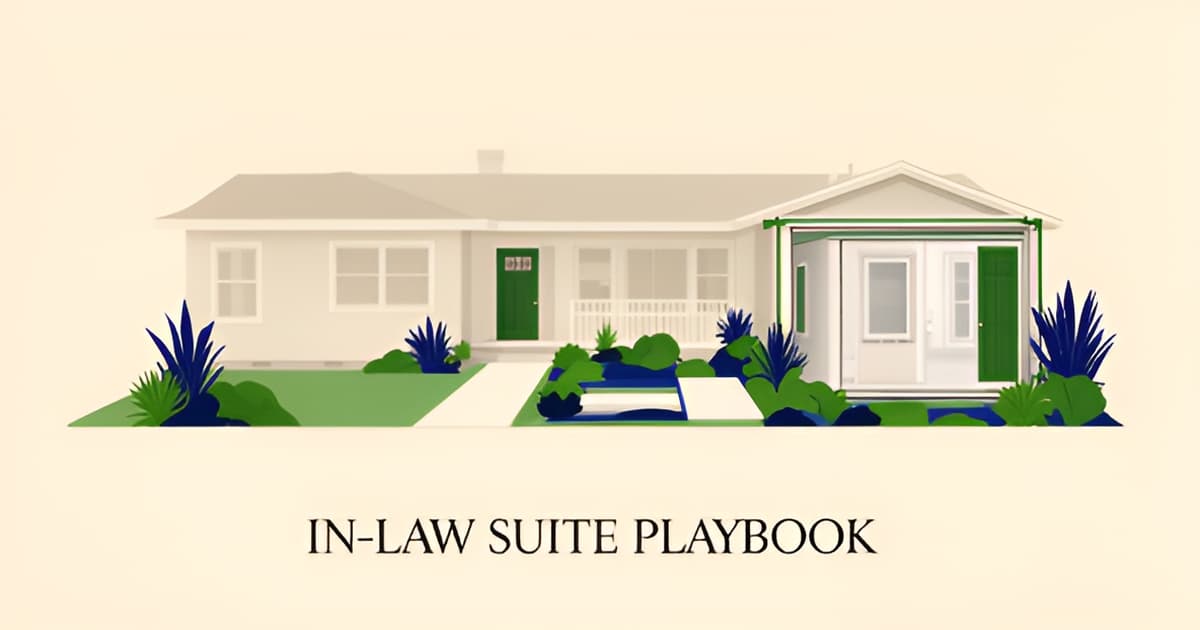
Mother-Daughter Renovations: The In-Law Suite Playbook
Key Facts
- 14% of homebuyers purchased a multigenerational home last year, per the National Association of Realtors.
- A full second kitchen — $35K–$75K — is what typically separates an ADU from an in-law suite, per builder guidance.
- Round-the-clock in-home care for an aging parent can cost roughly $25,000 per month, according to A Place for Mom.
- Total in-law suite conversions run $75,000–$200,000 or more, per real estate cost breakdowns.
- Permits and professional fees add $8K–$20K — 5–15% of project cost — with a 2–6 month process, per permitting data.
- A permitted in-law suite can boost home value by 15%–25%, but unpermitted ADUs make resale harder fast.
- Every ADU can serve as an in-law suite, but not every in-law suite qualifies as an ADU, per design-build practitioners.
The Three Decisions That Define a Mother-Daughter Renovation
Multigenerational living has moved from a niche arrangement to a mainstream housing strategy: the National Association of Realtors reports that 14% of homebuyers purchased a multigenerational home last year, driven by high prices, caregiving demands, and the "sandwich generation" caring for both children and aging parents. But a mother-daughter renovation is not a standard remodel. Three decisions — entrances, kitchens, and legal classification — determine everything that follows.
Decision one: the entrance. The most basic architectural question is whether the space shares your front door or has its own. As one real estate guide explains, in-law suites usually have separate outside entrances while mother-daughter setups share the front door. That choice is more than lifestyle: a separate entrance, along with separate utilities or address, may change how your local jurisdiction treats the space entirely.
Decision two: the kitchen. This is the legal dividing line. According to builder guidance, a full second kitchen is what typically separates an ADU from an in-law suite — and it triggers the most permitting and resale complexity. Regional estimates put a second kitchen at $35K–$75K, and two kitchens can even raise insurance costs due to higher fire risk. A kitchenette with a sink, refrigerator, and storage often supports daily independence while keeping the project on the simpler permitting path.
Decision three: the classification. Here is the principle that drives everything: every ADU can serve as an in-law suite, but not every in-law suite qualifies as an ADU. That classification, per design-build practitioners, affects zoning, permitting, and whether you can rent out the space. Mother-daughter homes remain legally single-family, while a true second dwelling unit falls under ADU rules — which govern:
- Zoning treatment, including setbacks, lot size minimums, and square footage limits
- Rental rights — many jurisdictions restrict occupancy to immediate family unless you change the certificate of occupancy
- Property taxes and how the space is assessed
- Resale — unpermitted ADUs make selling "harder fast," and problems become the buyer's legal issue
The right starting question is not "what do we call it?" but "how does it need to function?" If rental income or future flexibility matters, the ADU path may justify the added permitting burden — expect a process that can run 2–6 months with permits and professional fees of $8K–$20K. If the goal is simply keeping a parent close, a well-designed suite within the existing home is often the smarter route.
Before any design work begins, verify local rules with your building department — and verify your builder. Altadena Builder Directory lists every contractor with their license checked against CSLB records, so the classification conversation starts with a contractor who is legitimately qualified to have it.
Kitchenette vs. Second Kitchen: The Legal Dividing Line
The single biggest decision in a mother-daughter renovation isn't the floor plan — it's what you put behind the kitchen wall. That choice determines whether your project stays a simple in-law suite or crosses into full ADU territory, with everything that follows.
A kitchenette — a sink, refrigerator, storage, and limited cooking features — "can be enough to support quiet daily routines while family meals still happen in the main kitchen," according to design-build practitioners. Your parents get morning coffee and midnight snacks without walking to the main house, and you keep the shared-meal rhythm that makes multigenerational living work.
A full second kitchen changes the math. Builder guidance is blunt: a full second kitchen is what typically separates an ADU from an in-law suite, and it triggers the most permitting and resale complexity. The suite stops being part of the primary residence and becomes a second dwelling unit in the eyes of many jurisdictions — affecting zoning, taxes, and rental rights.
The cost gap is substantial. Regional estimates put a second kitchen at $35K–$75K, on top of permits and professional fees running $8K–$20K, per real estate permitting data. Two kitchens also raise insurance costs due to higher fire risk. Before committing, weigh what each path actually delivers:
- Kitchenette route: simpler permitting, lower insurance, broader resale appeal as a flexible suite
- Full kitchen route: ADU-level complexity, including possible parking minimums and occupancy limits
- Either route: electrical and plumbing work still requires permits, with the process often taking 2–6 months
Resale adds another dimension. A flexibly designed in-law suite has the broadest buyer appeal, while ADUs draw a narrower pool and depend on being legal, permitted, and clearly documented. Unpermitted work makes "resale harder fast" — and becomes the buyer's legal problem at closing.
Start with function, not labels: if the goal is independence rather than rental income, a kitchenette usually wins. Whichever route you choose, verify your contractor's license before work begins — the Altadena Builder Directory's free CSLB license-lookup tool lets you confirm any California contractor's standing in minutes.
Browse the Altadena builder registry — every listing license-verified against CSLB.
Budgeting, Financing, and Why Permits Come Before Plans
A $200,000 renovation sounds expensive until you compare it to the roughly $25,000 per month that round-the-clock, in-home care for an aging parent can cost, according to A Place for Mom. A well-built in-law suite can pay for itself within a year of that math. That's the financial counterweight families should hold in mind before sticker shock sets in.
Realistic conversion budgets run wide. Regional estimates put total conversion costs at $75,000 to $200,000 or more, with second kitchens alone at $35,000–$75,000, bathroom additions at $15,000–$50,000, and living space renovations at $20,000–$60,000, per cost breakdowns from real estate professionals. Add permits and professional fees of $8,000–$20,000 — typically 5–15% of project cost — and possibly annual permit renewals of $200–$500.
Financing options are built for projects like this:
- Renovation loans — sized against the post-improvement value of your home, not its current value, with funds paid directly to the contractor as work completes.
- HELOCs — borrow up to 85% of home equity depending on lender, with a 5–10 year draw period.
- Cash-out refinance — typically requires keeping at least 20% equity in the home.
Now the hard part: permits come before plans. The permit process itself takes 2–6 months, and rules vary by county, city, and even neighborhood. Electrical work for a second kitchen, plumbing for added fixtures, structural changes, and HVAC modifications all trigger permitting requirements. Budget the timeline into your move-in date, not just the dollars.
Never skip permits. Unpermitted ADUs make resale harder fast, and an unpermitted conversion becomes the buyer's legal problem at sale — which is exactly why buyers' attorneys go looking for it. A permitted, documented suite can boost home value by 15–25%; an unpermitted one can stall a sale entirely.
Before signing anything, verify who you're hiring. The Altadena Builder Directory offers a free CSLB license-lookup tool so you can confirm any California contractor's standing before permits are filed — because a licensed builder is your first line of defense on a permitted project.
Designing for Aging in Place and Future Resale
The smartest in-law suites are designed for two futures at once: your mother's next decade and your own eventual resale. The good news is that these goals align — the features that make a suite safe for aging also make it broadly attractive to the next buyer.
Universal Design should be standard practice, not an upgrade. According to design-build practitioners, the core checklist includes a no-step entry, wide doorways, a curbless shower with grab bars, lever handles, slip-resistant flooring, and a dedicated thermostat or HVAC zone so the suite can be heated and cooled independently. Done well, these features "do not make the suite feel adapted. They make it feel considered" — a private home, not a spare room.
Flexibility is where resale value compounds. A suite designed with independent living in mind can later serve as guest quarters, a home office, a studio, or even a rental unit, depending on its legal status and local zoning. That versatility matters: research on multigenerational homes suggests these properties can boost home value by 15%–25%, though those figures are regional estimates rather than guarantees.
The layout choices you make now directly shape your future buyer pool. A flexibly designed in-law suite has the broadest resale appeal, according to builder guidance, while shared-entrance mother-daughter setups attract a narrower pool of buyers who specifically want that configuration. When weighing entrance and kitchen decisions, ask how the space needs to function — not just what to call it.
Design principles that protect both uses:
- Prioritize a kitchenette over a full second kitchen when independence, not rental income, is the goal — it keeps permitting simpler and still supports daily routines.
- Keep documentation airtight: ADUs must be legal, permitted, and clearly documented to preserve resale value, since unpermitted conversions become the buyer's legal problem.
- Plan the HVAC zone and sound separation early, because shared spaces require ongoing negotiation and noise travels between units.
- Confirm rental flexibility with your local building department before design begins, since zoning governs what the suite can become later.
For Altadena homeowners, the practical starting point is hiring a contractor who understands both accessibility and permitted-suite construction. Every listing on the Altadena Builder Directory is license-verified against the California Contractors State License Board through a free lookup tool, so you can confirm credentials — for example, JMB Builders LLC (CSLB #1103479), a featured paid placement — before design conversations begin. Verifying licenses first costs nothing and protects everything you build next.
Your Altadena Action Plan: Verify Rules, Then Verify Your Builder
The most expensive mistake in an in-law suite project isn't the tile you chose — it's discovering, after the drywall goes up, that your local building department classifies your "mother-daughter setup" as a second dwelling unit. Every expert source agrees on the sequence: rules first, design second, builder third.
Start with your local building department before you draw a single floor plan. As permitting guidance repeatedly stresses, "always check with your local building department before making plans" — because requirements vary by town and can include special use permits, annual renewals, inspections, minimum parking of three or more spaces, and occupancy limits. A design-build guide adds that a separate entrance, second kitchen, or separate utilities "may change how the local jurisdiction treats the space," so confirm your classification — in-law suite versus ADU — in writing before committing to a full second kitchen, which practitioners note triggers the most permitting and resale complexity.
Budget realistically for the paperwork. Regional estimates put permits and professional fees at $8K–$20K, or 5–15% of project cost, with the permit process itself taking 2–6 months. Skipping that step is the riskiest move of all: unpermitted ADUs make "resale harder fast," and unpermitted conversions become the buyer's legal problem when you sell.
Once your classification and permits are confirmed, verify your builder with equal rigor:
- Confirm the contractor holds an active California license — the Altadena Builder Directory offers a free CSLB license-lookup tool, with license data attributed to the California Contractors State License Board.
- Ask whether the builder has pulled permits for similar in-law suite or ADU projects in your area, and request references from those jobs.
- Insist that all permitted work be "legal, permitted and clearly documented" so the suite retains full resale value.
The Altadena Builder Directory lists only license-verified contractors — each listing displays a verification seal once a CSLB license match is confirmed, and ratings come solely from real, attributed public sources. Its featured placement, clearly labeled as paid, is currently JMB Builders LLC (CSLB #1103479).
Verify the rules, then verify the builder. Do both before design begins, and your mother-daughter renovation stays what it should be: a home for family, not a zoning dispute.
Frequently Asked Questions
What's the actual difference between an in-law suite and an ADU?
Do I need a full second kitchen, or will a kitchenette work?
How much does a mother-daughter conversion actually cost?
Can I skip permits if it's just for family?
Can I rent out the suite to non-family tenants later?
Will an in-law suite help or hurt my home's resale value?
Build It Right the First Time: Your Family's Home, Not a Zoning Headache
A mother-daughter renovation succeeds or fails on three decisions: the entrance, the kitchen, and the legal classification. Remember the guiding principle — every ADU can serve as an in-law suite, but not every in-law suite qualifies as an ADU — and start with function, not labels. A kitchenette often delivers the independence your parent needs while keeping permitting simpler and resale broader than a full second kitchen. Budget realistically ($75K–$200K+ for conversions, plus $8K–$20K in permits and fees), and weigh that against the roughly $25,000 per month that round-the-clock in-home care can cost. Above all, verify the rules with your local building department before design begins — and verify your builder before signing anything. The Altadena Builder Directory makes that second step easy: every listing is license-verified against CSLB records, and the free lookup tool confirms any California contractor's standing in minutes. Browse the Altadena builder registry and start your project with a contractor who's legitimately qualified to have the classification conversation.